
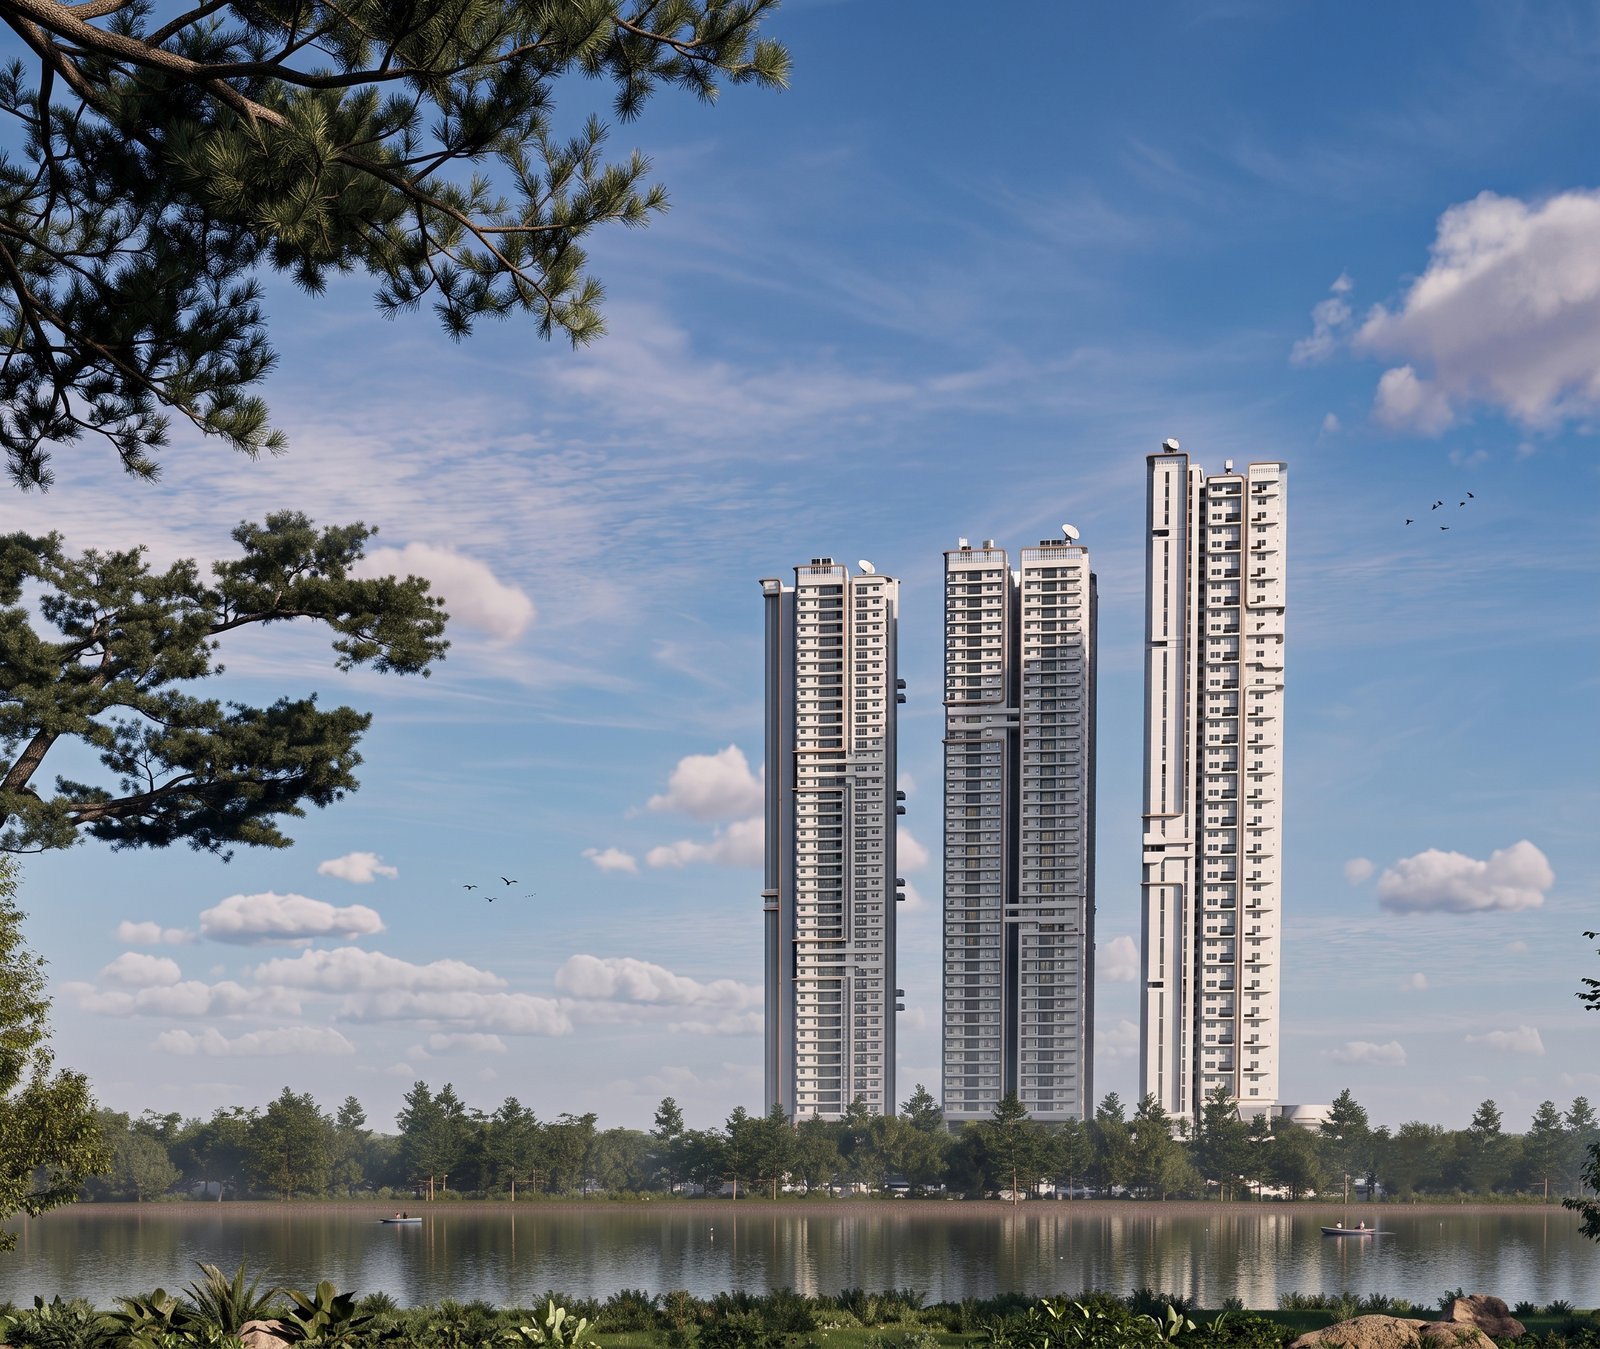
 TS RERA NO: P02400006708
Ultra-luxury 4 & 5 BHK homes above Kokapet lake.
5,185–9,765 sq. ft. · Private lifts · Beside the ORR
Enquire Now
Price, availability and floor plans.
Share your details and the project team will respond on WhatsApp with current inventory.
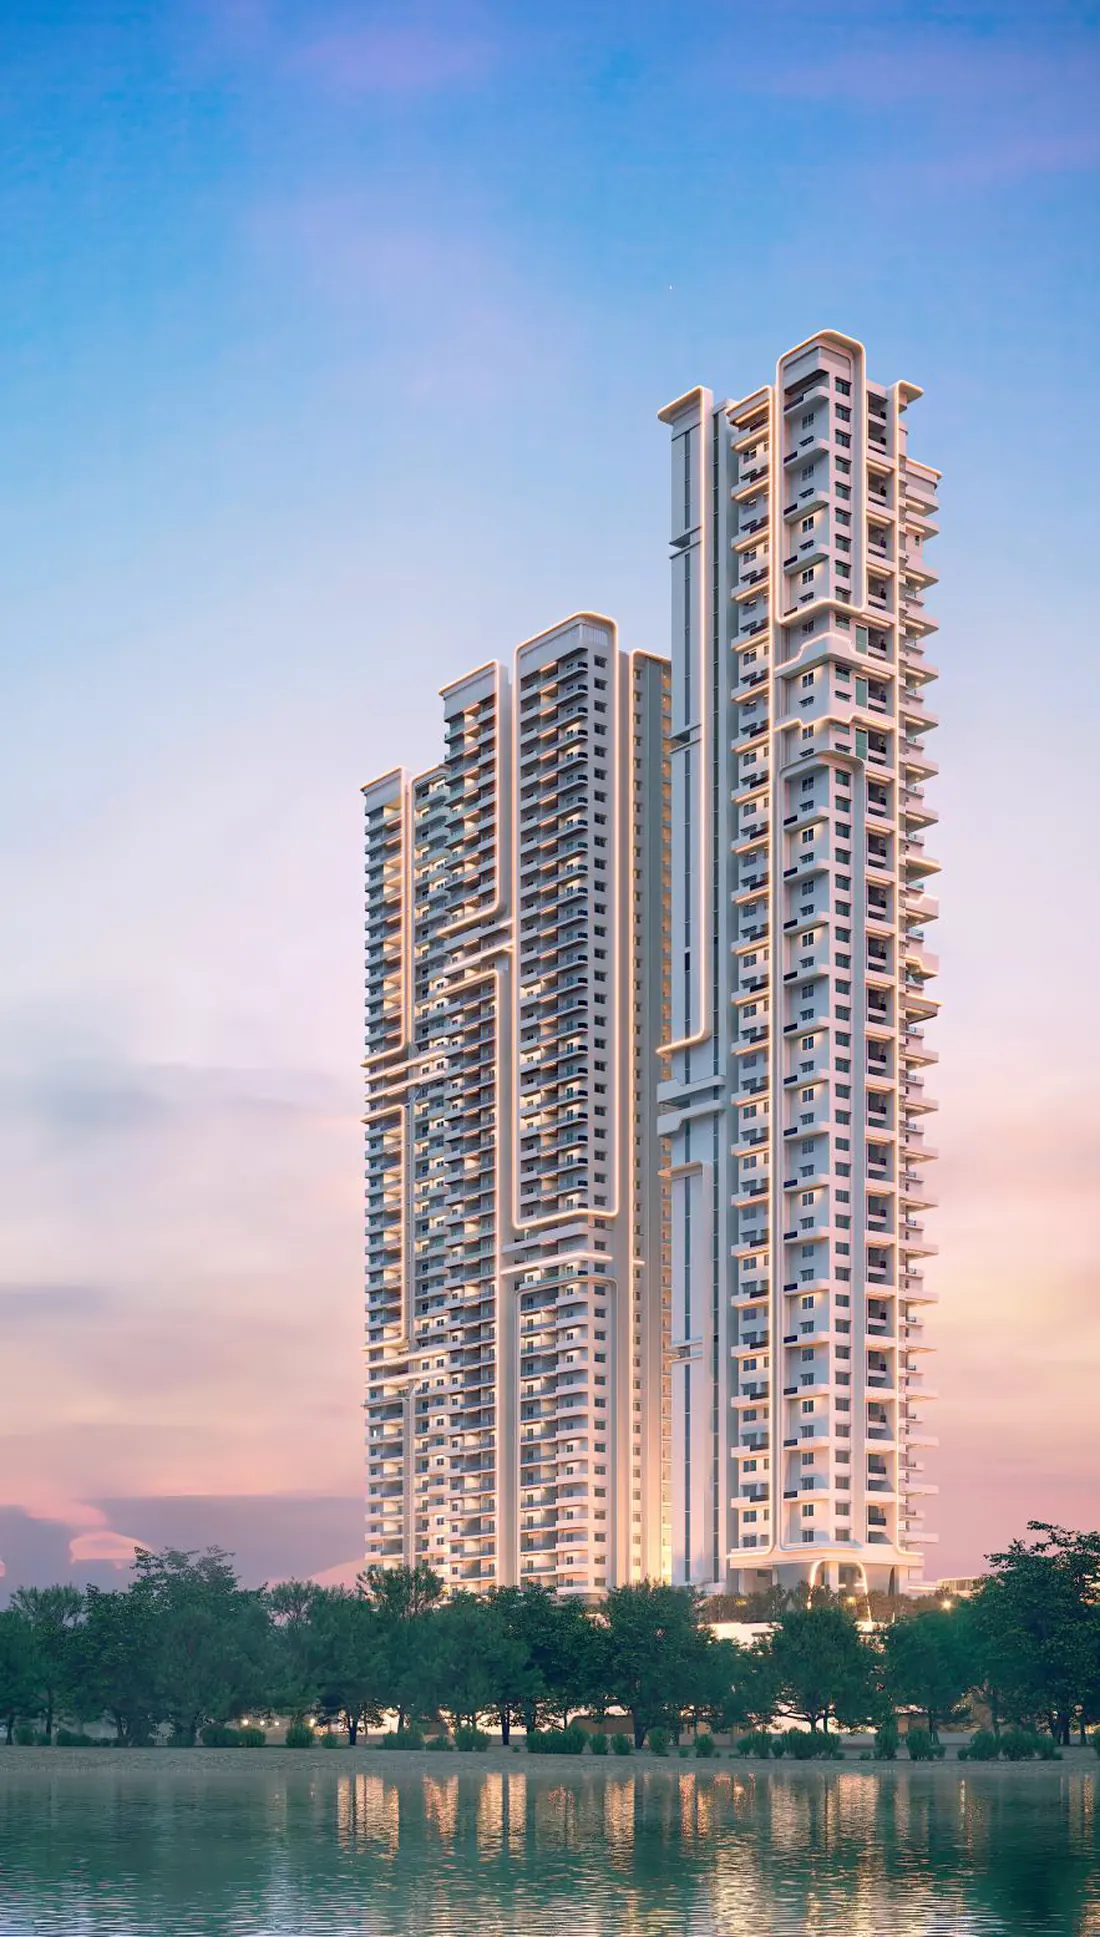
A rare lakeside address
Three towers. Only 295 residences.
The Marquise brings together generous sky homes, panoramic views of Kokapet Lake and Gandipet, and a thoughtfully elevated lifestyle—minutes from Hyderabad’s Financial District.
- 0–360° panoramic viewsOpenness, light and air on every side
- 65 ft. between towersMore open views and ventilation
- Private lift accessDedicated arrival for each residence
- 75 ft. above groundElevated first residential level
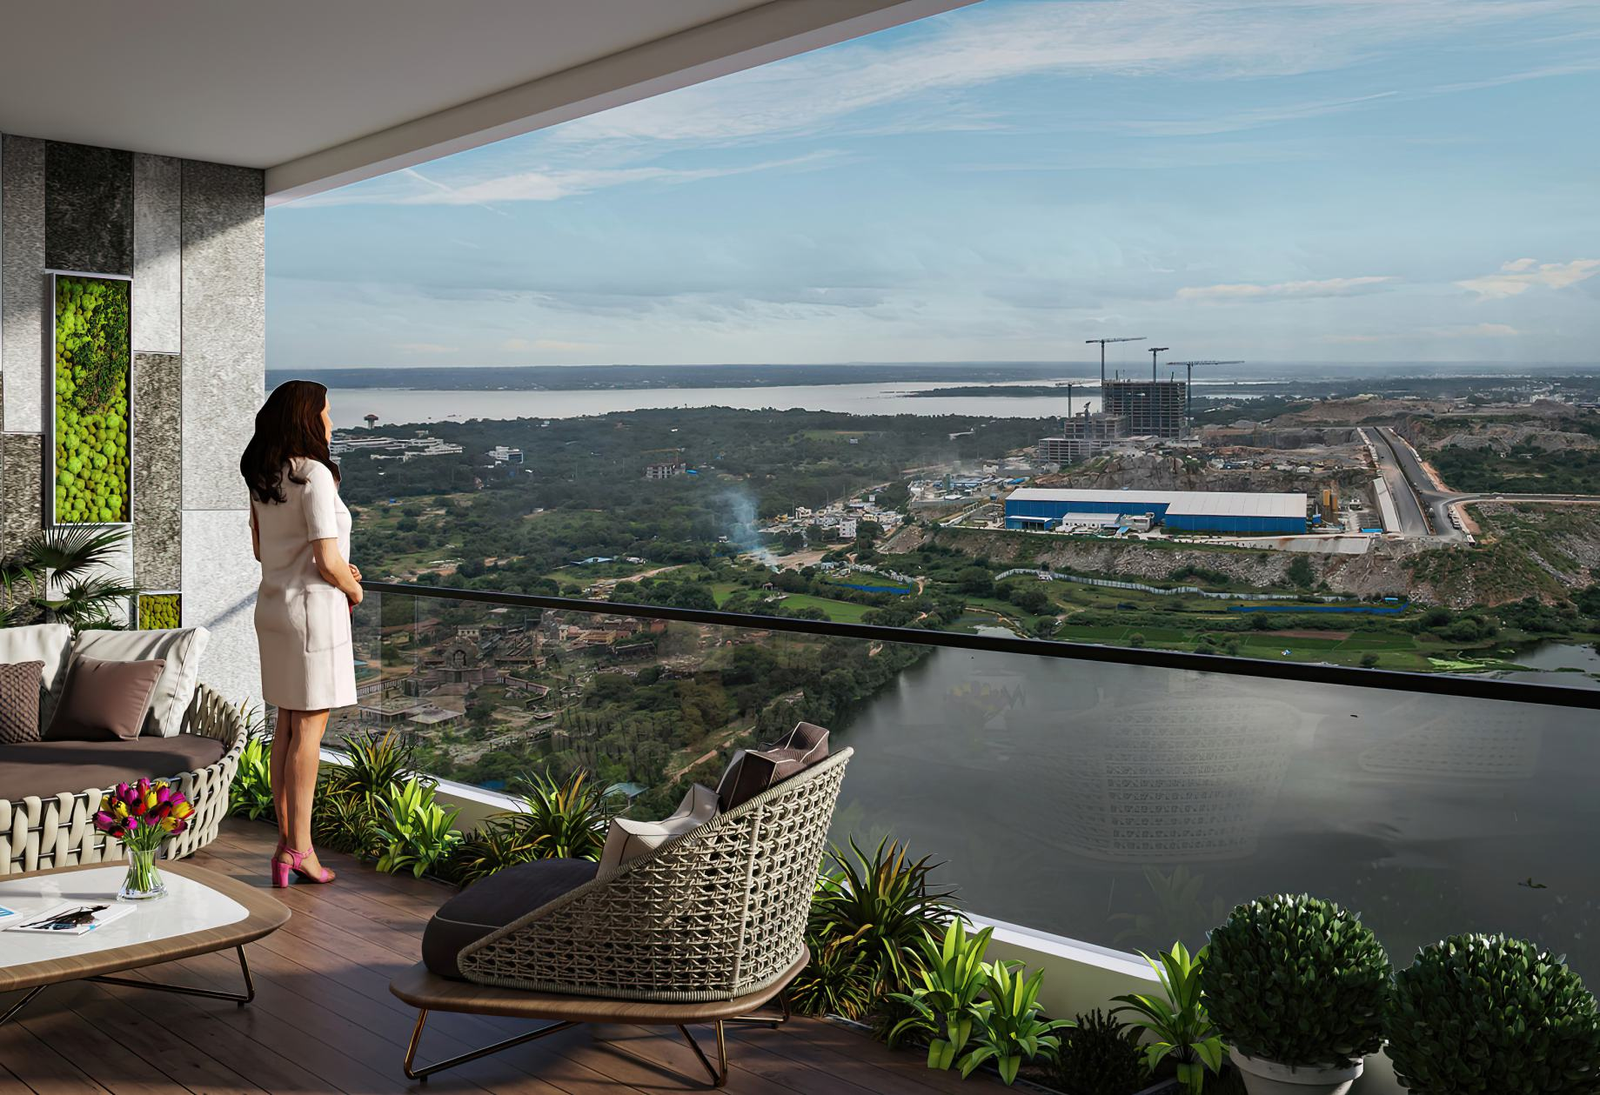
Lake-view living, redefined
Space that restores your sense of scale.
Wake to wide skies and water views. Return to a home where living, entertaining, working and quiet retreat each have room to breathe.
“Your bespoke villa in the sky.”
Residences & floor plans
Choose the scale of your sky home.
Explore the supplied plans by tower. Tap any plan to inspect the layout in full detail.
4 BHK + Home Theatre + Maid
- East-facing residence
- 6,810 sq. ft.
- West-facing residence
- 6,750 sq. ft.
- Floor-to-floor height
- 12 ft.
- High-speed lifts
- 4
Generous entertaining spaces, private lift arrival, home theatre, multiple suites and a separate service zone.
4 BHK + Home Office + Maid
- East-facing residences
- 5,185 sq. ft.
- West-facing residences
- 5,185 sq. ft.
- Floor-to-floor height
- 12 ft.
- High-speed lifts
- 6
A balanced plan with four bedroom suites, a dedicated home office and carefully separated family and service circulation.
Expansive duplex residences
- North · 5 BHK + HT + Maid
- 9,635 sq. ft.
- West · 4 BHK + HT + Maid
- 9,765 sq. ft.
- Floor-to-floor height
- 12.5 ft.
- High-speed lifts
- 4 + internal lift provision
The site plan places the three towers along a landscaped spine, with the clubhouse and pool positioned toward the lake-facing edge. Detailed Tower C layouts are available from the project team.
Life beyond your residence
A private world across a G+5 clubhouse and its rooftop terrace.
Social, wellness, sport and everyday convenience are grouped into an intuitive amenity ecosystem.
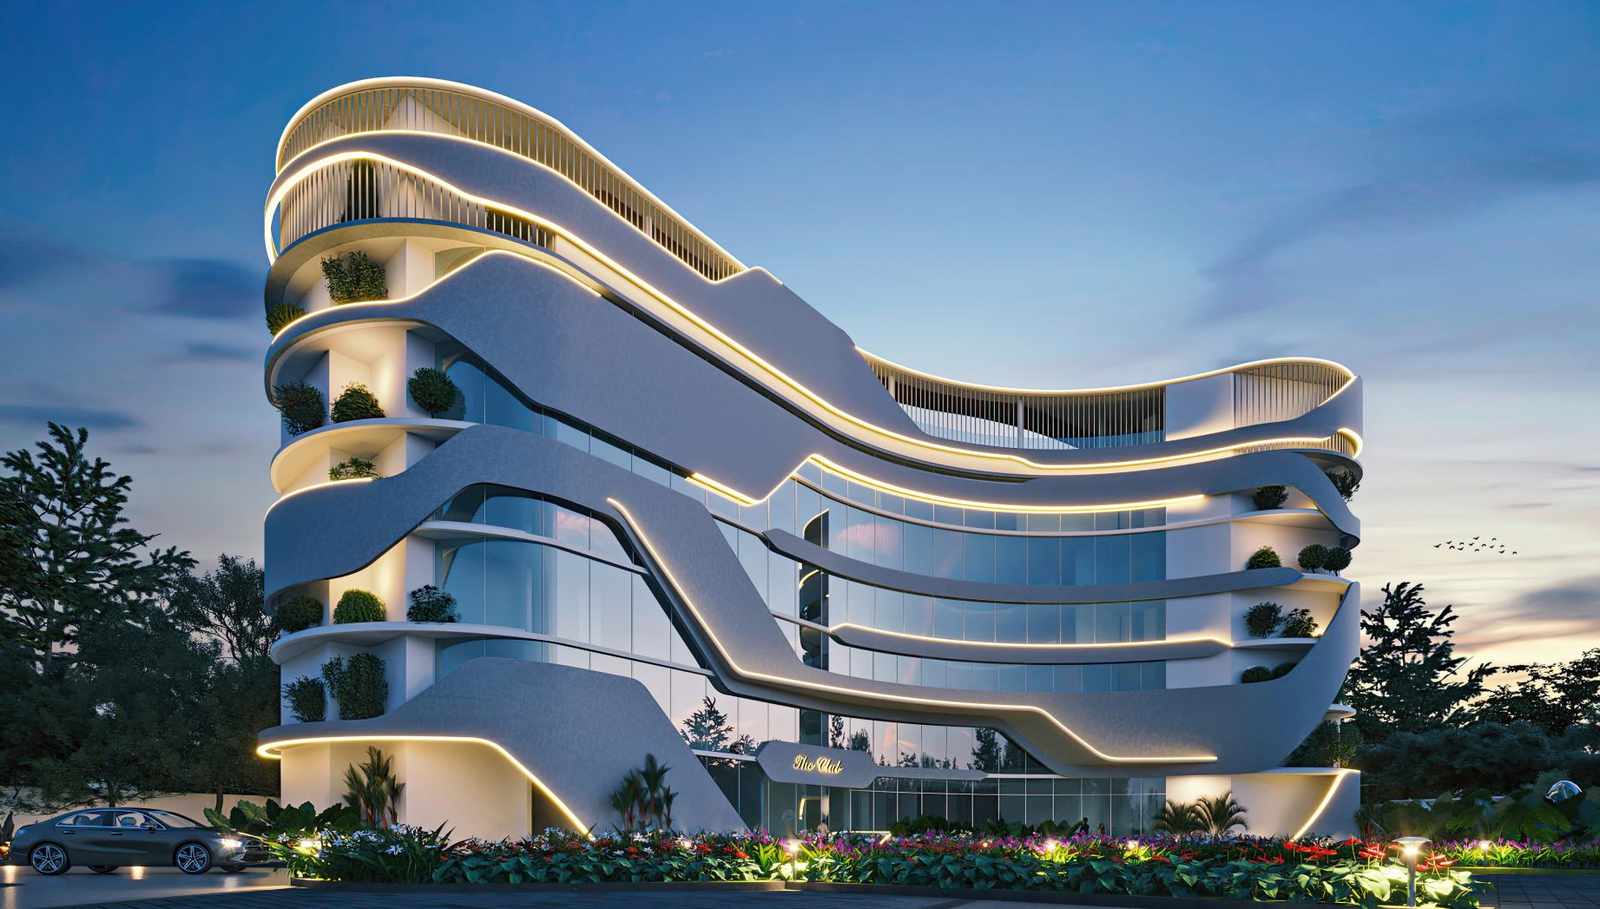
Club & social
Meet. Host. Belong.
Elegant settings for quiet coffee, milestone celebrations and conversations that run late.
- Grand entrance lounge
- Concierge desk
- Banquet / multipurpose hall
- Café and restaurant
- Business & co-working centre
- Four guest suites
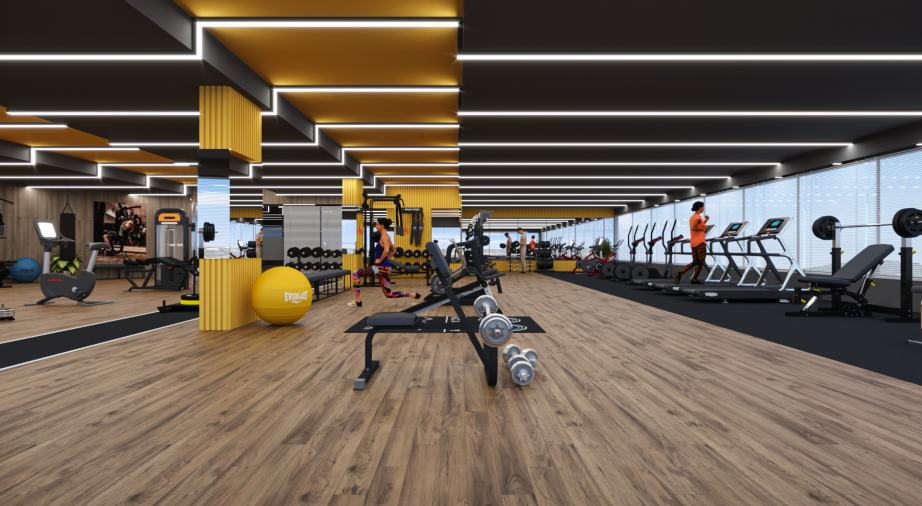
Wellness
Reset at your own pace.
Move, recover and recharge with spaces designed for consistent daily rituals.
- Rooftop pool & kids’ pool
- Gym & cardio fitness
- Spa, salon and jacuzzi
- Yoga & meditation area
- Aerobics studio
- Landscaped club terrace
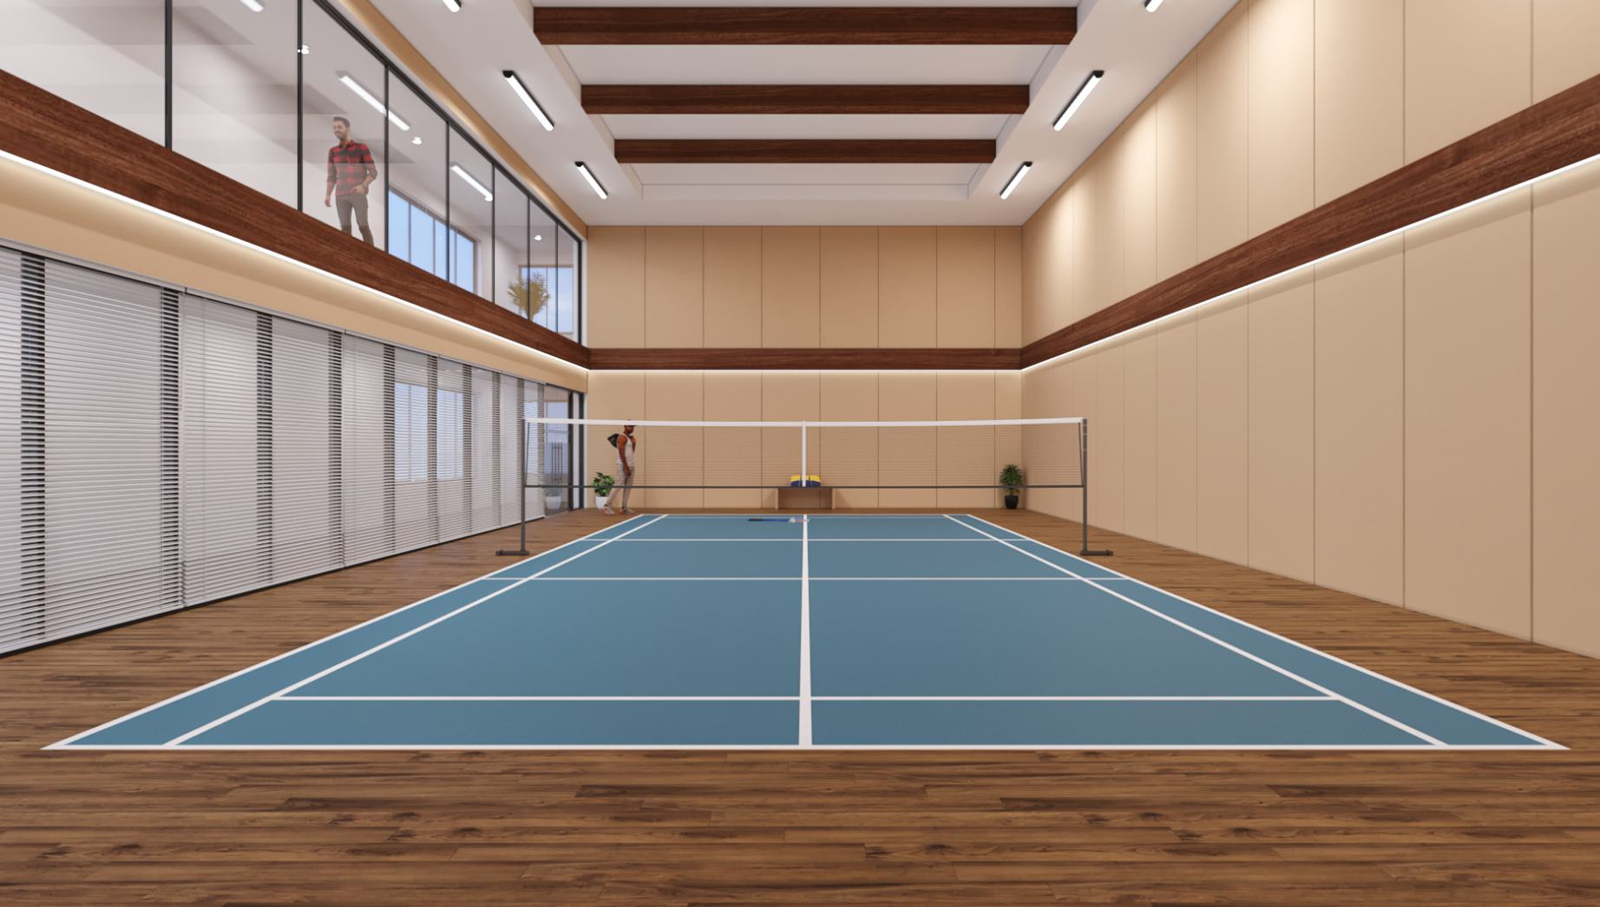
Sports
Play with room to compete.
A considered mix of indoor and outdoor facilities for serious sessions and easy weekends.
- Two badminton courts
- Tennis court
- Squash court
- Half basketball court
- Cricket practice net
- Billiards & table tennis
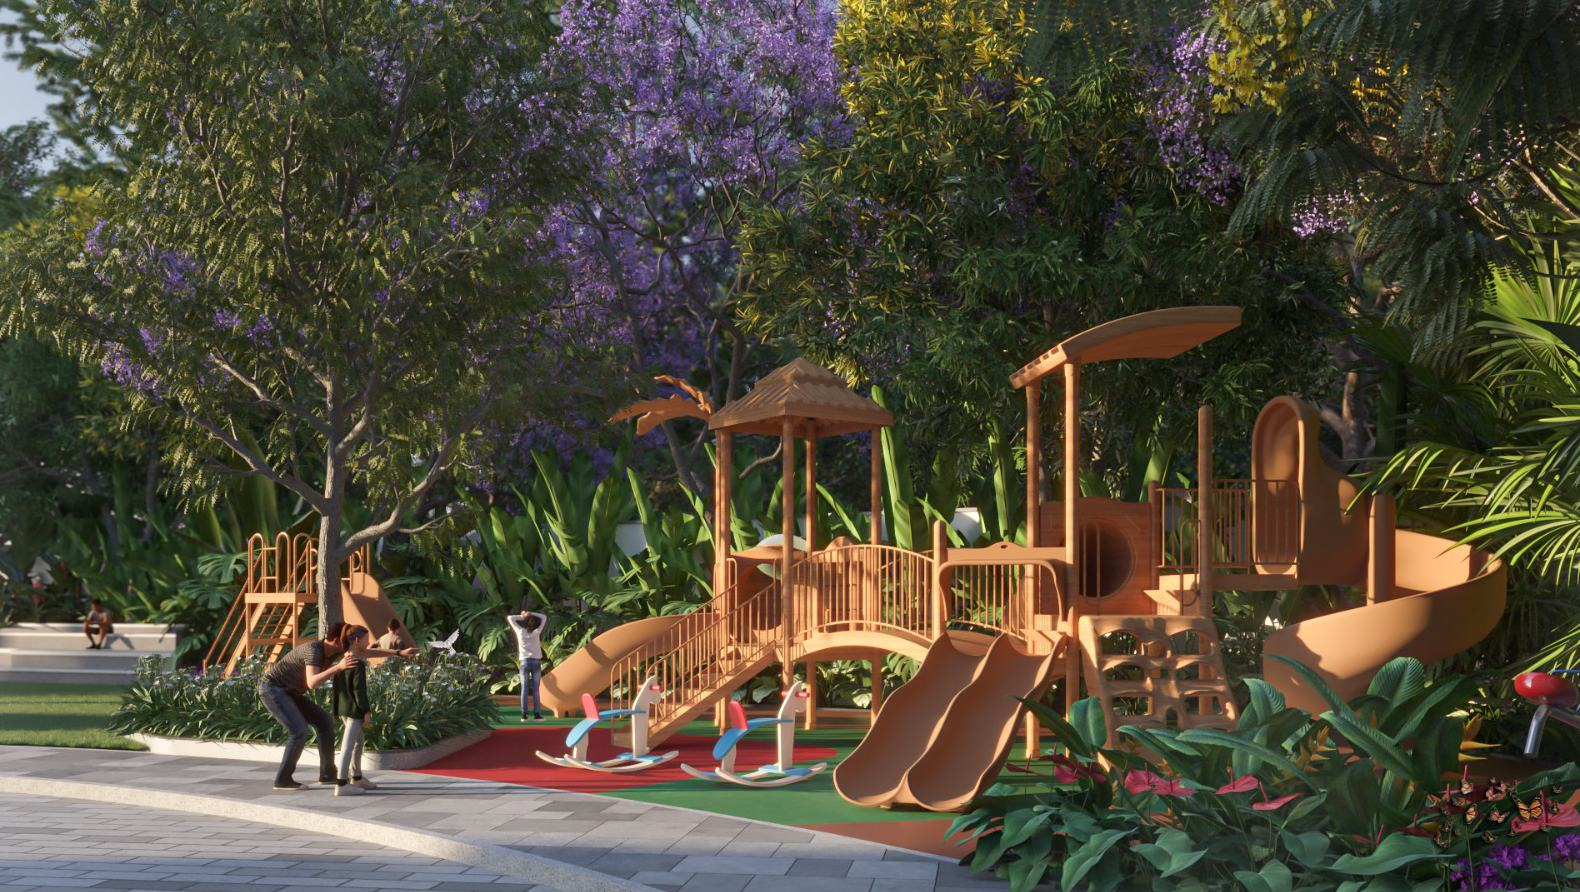
Family & ease
Everyday life, beautifully resolved.
Useful conveniences sit beside intergenerational spaces designed for connection and play.
- Children’s play areas
- Jogging & walking track
- Cycle track
- Grocery / supermarket
- Pharmacy clinic
- Three car parks per home
Visual journey
Grandeur, at a glance.
Project renderings and interior impressions from the supplied brochure. Tap any image for a closer view.
Connected, without the compromise
Close to the district. Above the rush.
In Kokapet, near Neopolis and beside the Outer Ring Road, the address keeps the Financial District, leading schools, healthcare and hospitality within easy reach.
Travel times are indicative, sourced from project materials, and vary with traffic.
Specifications
Quality you can see—and details that work quietly.
Structure, glazing & finishes
- RCC structural shear-wall system designed for wind and seismic loads
- DGU aluminium windows and French doors with mosquito mesh
- Imported marble to drawing, living, dining, pooja, suite rooms, dry kitchen and home office
- Engineered wooden flooring in the home theatre
- Villeroy & Boch or equivalent sanitary fixtures, LED mirrors and vanities
- 9 ft. designer main doors and 8 ft. internal doors
Private access & home technology
- Private lifts for each residence; high-speed Mitsubishi / Toshiba or equivalent elevators
- Biometric lock at main door
- Home automation for selected lighting areas
- Gas leak detector with shut-off valve and provision for in-home Wi-Fi
Power, water & safety
- 100% DG backup for residences and common areas
- Fire hydrant, sprinklers, alarm and public-address system
- Round-the-clock security, CCTV, video door phone and intercom
- Water-treatment and sewage-treatment systems
- Centralised LPG gas bank with individual flat meters
Parking & responsible planning
- Three car parks for each apartment across six parking levels
- Car wash facility and driver dormitory
- Rainwater harvesting and treated-water reuse
- Segregated dry, wet and e-waste management
Creators of superior value
Experience and ambition, brought together.
The Marquise is a prime project of Sri Sreenivasa Infra — the developer behind landmark Hyderabad communities including The Twins, Skymarq, Fortune One and Fortune Sonthalia Sky Villas — in association with Deevyashakti Realty.
Questions, answered
Know before you visit.
The essentials buyers usually want to verify first.
Where is The Marquise located?
What configurations and sizes are available?
How many towers and residences are planned?
What are the floor-to-floor heights?
Is the project RERA approved?
How do I get the latest price and availability?
Your private preview